
Walk-In Shower Installation in Tulare, CA
What Determines the Scope of a Walk-In Shower
A walk-in shower replaces the tub with a full shower footprint, and almost everything about the price is decided under the floor rather than on the wall. The existing tub drain sits where a tub drain sits, which is rarely where a shower drain wants to be. If the new pan can be built around the drain in place, the job stays inside a week of plumbing work. If the drain has to move, the floor gets opened and the scope grows. On a slab-on-grade house, and most of Tulare is slab-on-grade, moving a drain means cutting concrete, which is a different job with a different permit than swapping fixtures in place. The second decision is the threshold. A standard low-threshold pan sits on top of the floor and needs no structural work. A curbless entry, where the shower floor is flush with the bathroom floor, needs the substrate recessed, and whether that is even possible depends on what is underneath. We answer both questions on the walkthrough, before anything is quoted, because they are the two that move the number. Waterproofing is the part nobody sees and the part that decides whether the build lasts. We detail the pan, the curb if there is one, and the wall transitions as a single system rather than treating tile as the water barrier.
The sequence runs demolition, plumbing rough, inspection, waterproofing, tile, glass, then final. Glass is templated after the tile is set and grouted, never before, so the door and panel order goes in partway through rather than up front. That is normally the longest single wait in the build. You get a written scope listing the pan assembly, the waterproofing system, the tile allowance and the glass configuration, plus the permit path and who is meeting the inspector. If the drain has to move, that is priced in the scope and not raised afterward as a change order.

What's Included in our Walk-In Shower Installation service?
Drain and Slope Assessment
Establishes whether the existing drain can serve the new pan without relocation.
Curbless and Low-Threshold Options
Determines how much floor structure has to be cut for a flush entry.
Waterproofing and Pan Build
Sets whether the assembly is a mortar bed or a bonded membrane system.
Proudly serving Tulare, Dinuba, Exeter, Farmersville, Lindsay and Goshen for years.
Comprehensive Kitchen and Bathroom Remodeling Services in Tulare
Tailored to Your Needs
Ten kinds of work, all of it inside a bathroom or a kitchen. A tub-to-shower conversion in an existing footprint and a kitchen that moves the sink are not comparable jobs, so they are scoped, permitted and priced separately. Start with the one that matches your room.
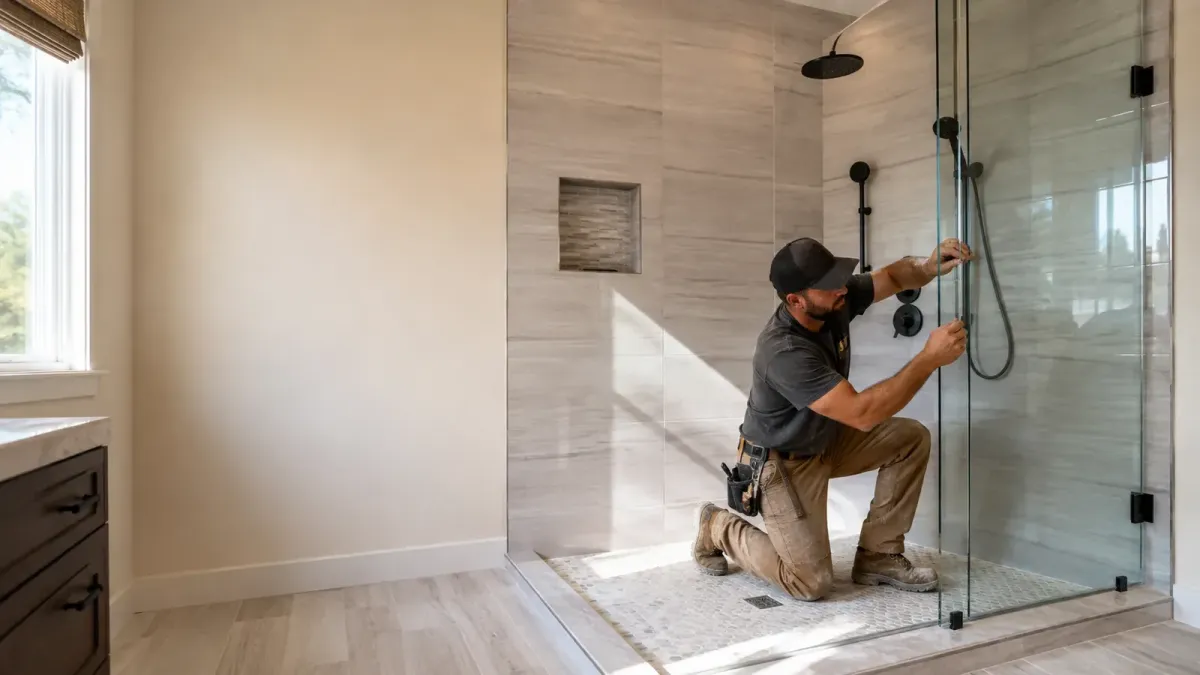
A walk-in shower build is decided by the drain location and the floor beneath it.
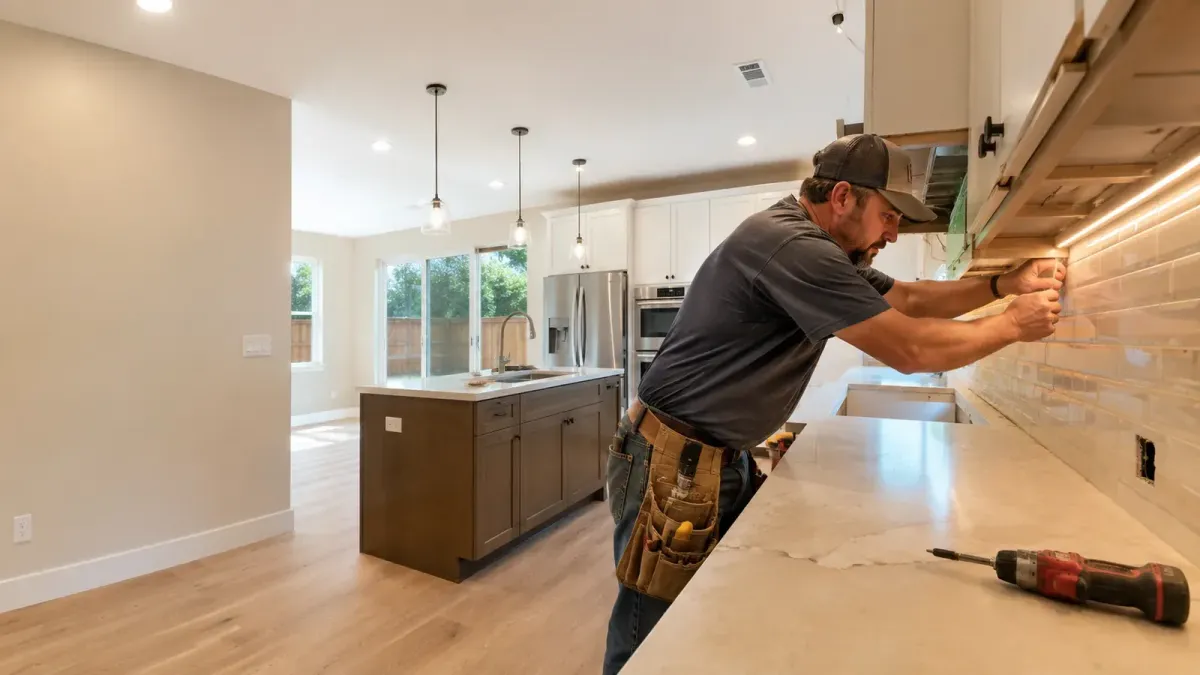
A kitchen remodel is scoped by whether the sink and range stay put.
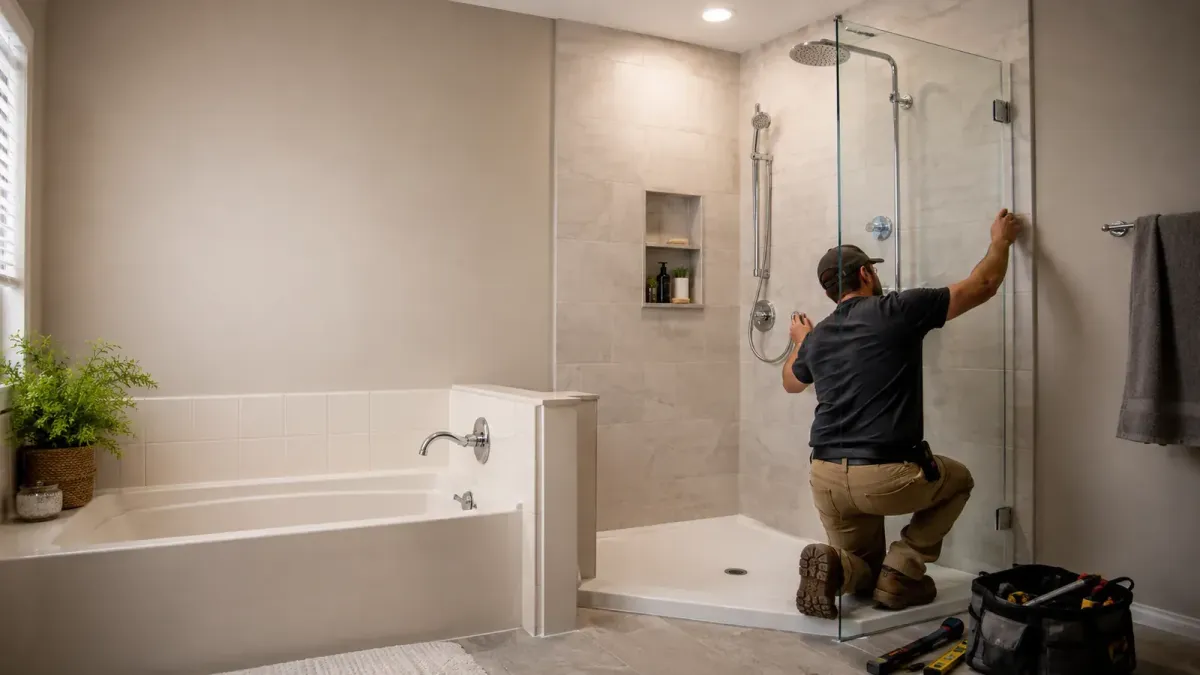
A conversion reuses the tub alcove, so the existing wall and drain set the limits.
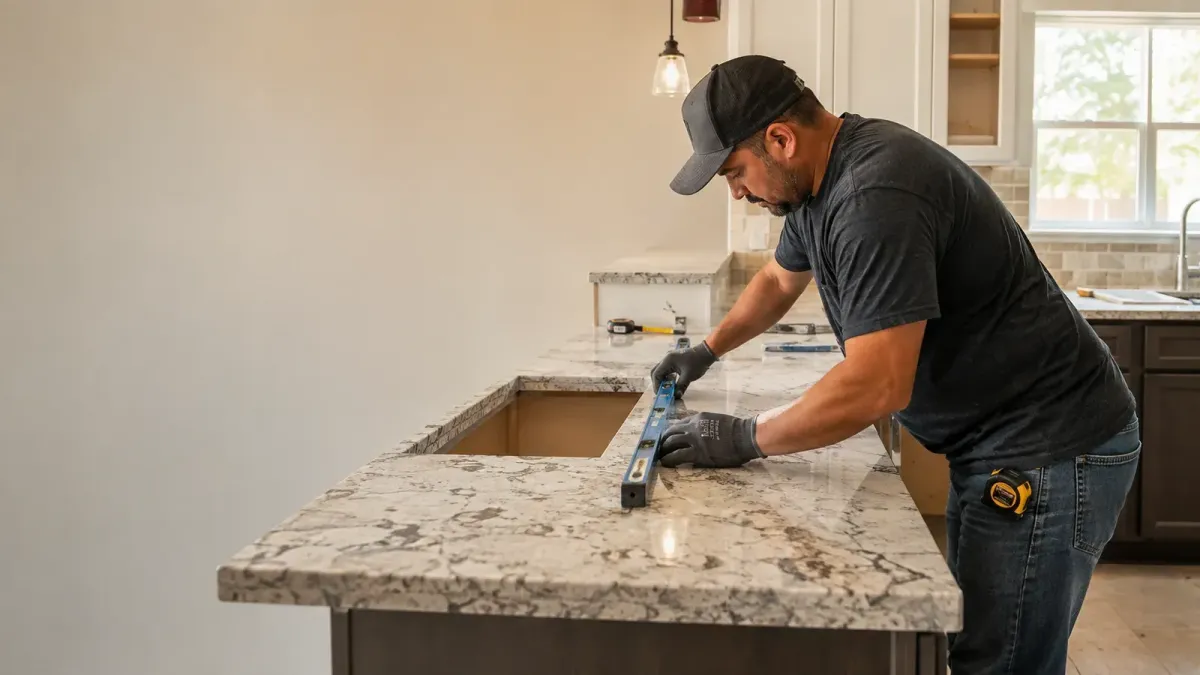
Counters are templated after cabinets are set, which fixes where seams can fall.
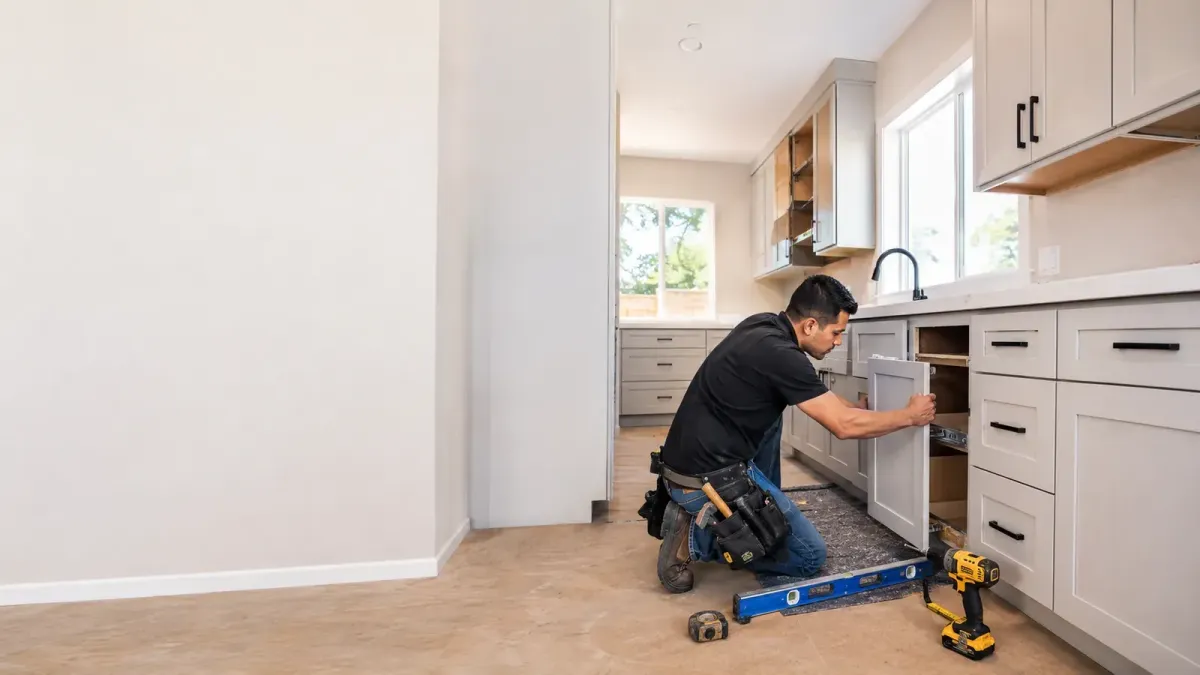
Cabinet work starts with whether the existing boxes are worth keeping.
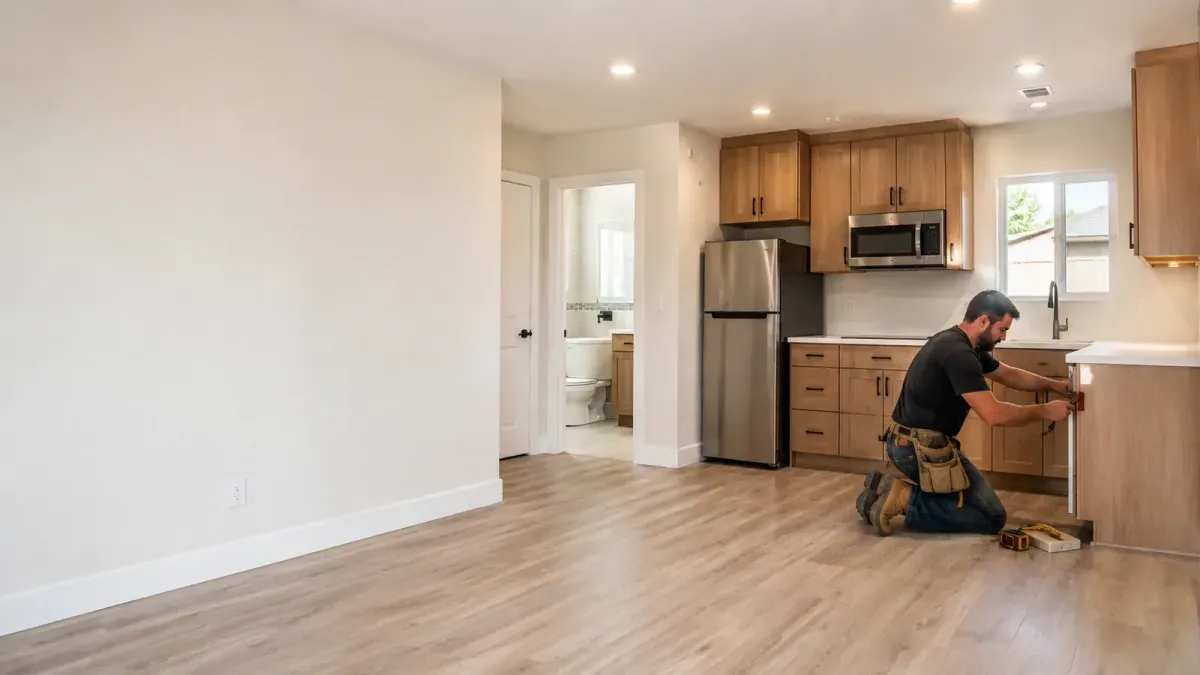
An ADU conversion succeeds or fails on utilities, not on the interior finishes.
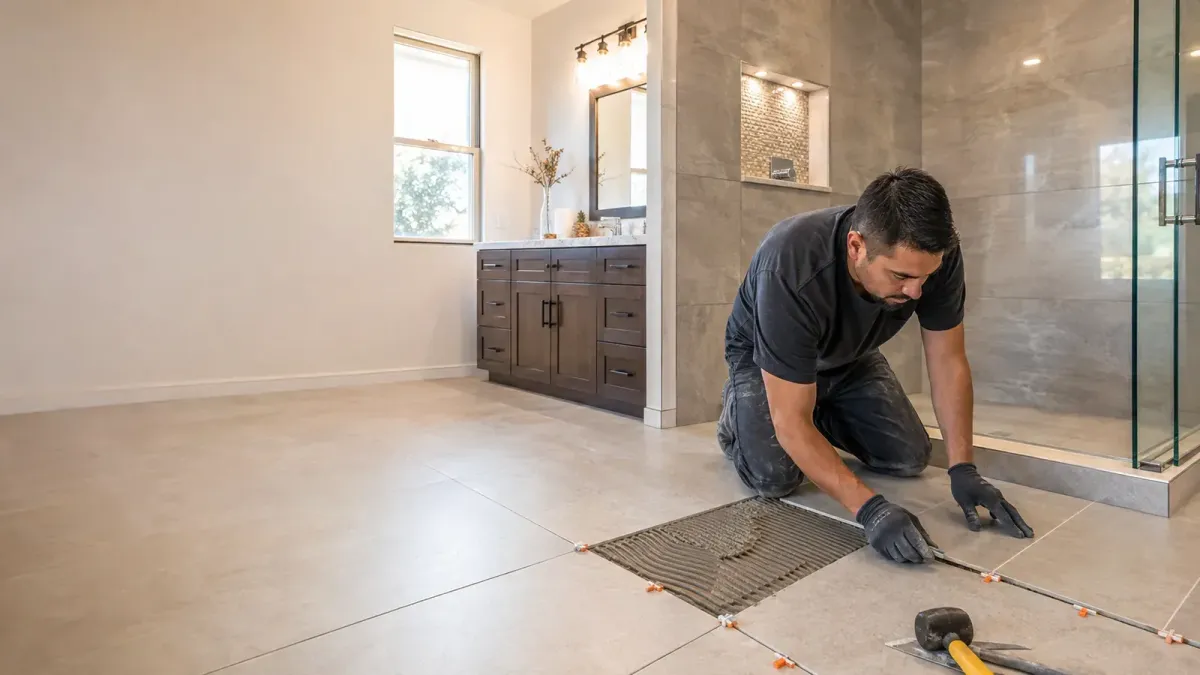
Tile is a finish, and what sits behind it decides how long the wall lasts.
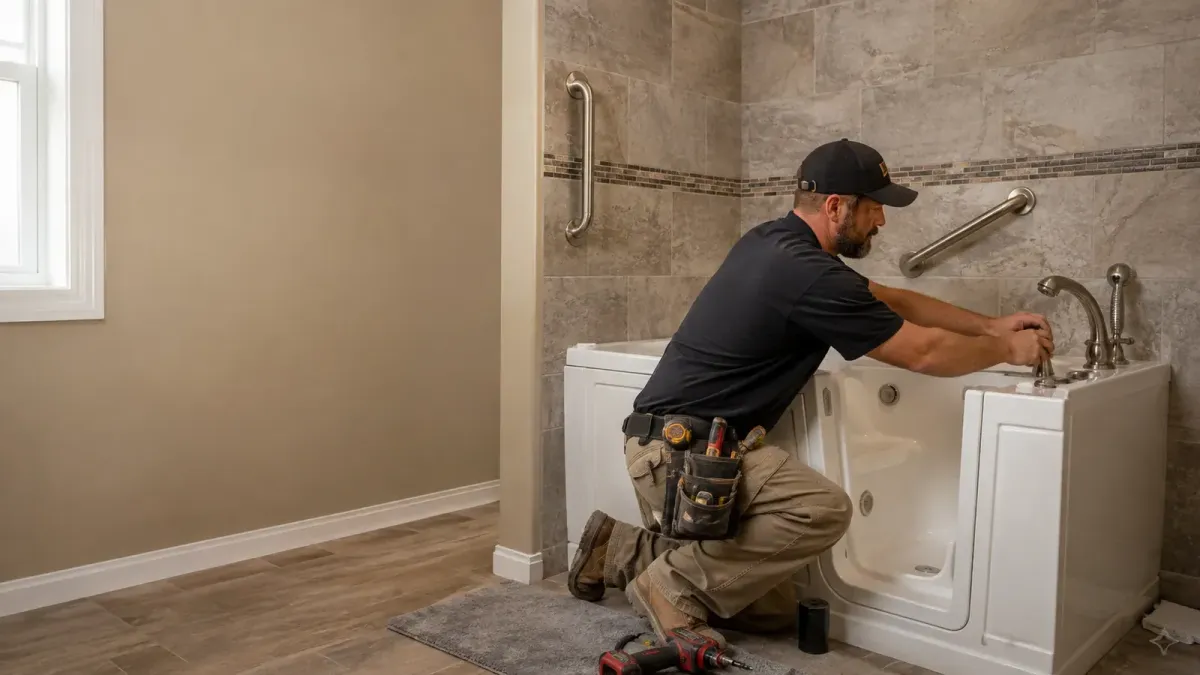
A walk-in tub has to fit the alcove, the doorway and the water heater.
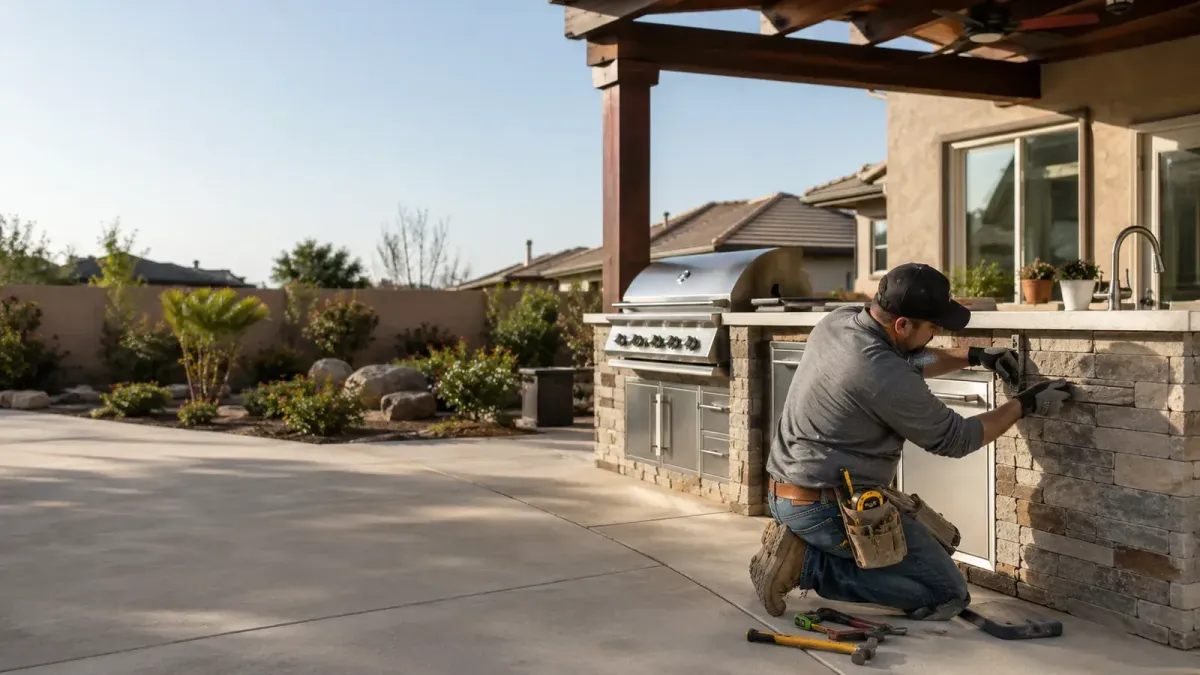
An outdoor kitchen is built from different materials than an indoor one.
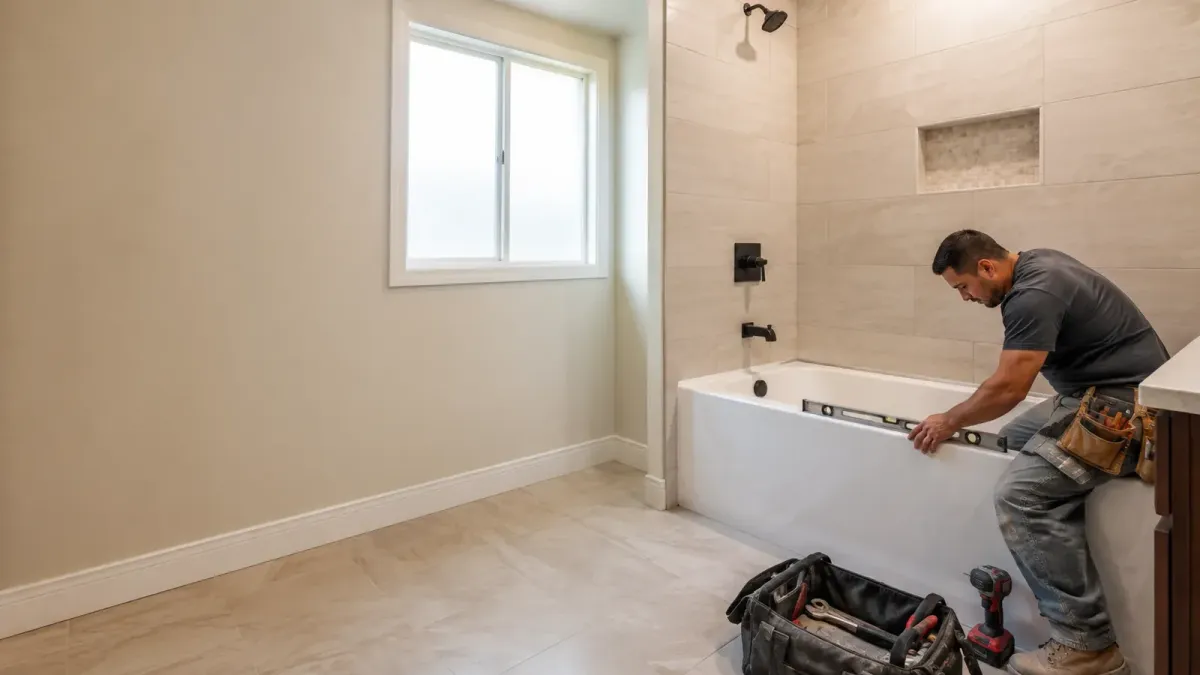
A tub swap is simple until the surround comes off and the wall is visible.

Where We Work in Tulare County
Bathrooms and kitchens, in Tulare and the valley towns around it.
Dinuba runs its own water and sits in Pacific Gas and Electric territory. Exeter, Farmersville and Lindsay are all on Southern California Edison. Goshen has no city hall at all, so its permits go through the county. Those differences change the schedule before a single tile gets ordered.
Frequently Asked Questions
Kitchen and Bathroom Remodeling can be complex, and we’re here to provide answers to common questions. Here are some frequently asked questions from our clients.
Frequently Asked Questions about bathroom remodeling tulare ca
How much does bathroom remodeling cost in Tulare, CA?
There is no single price for a bathroom remodel in Tulare. Cost follows whether the fixtures stay in their existing locations, whether the supply and waste lines behind the wall get replaced, and what the permit scope turns out to be. A tile and fixture refresh in an existing footprint and a remodel that relocates the drain are not comparable jobs. We price after a walkthrough, not before.
Do I need a permit for bathroom remodeling in Tulare, CA?
Cosmetic work like tile, paint and a like-for-like fixture swap generally does not, but anything that moves or adds plumbing, electrical or mechanical work does. Permits inside the city go through the Building Division at Tulare City Hall on Kern Avenue. We pull the permit and meet the inspector rather than leaving that to you.
How long does a kitchen remodel take in Tulare, California?
Schedule follows the permit and inspection sequence, whether the sink and range move, and lead times on cabinets and stone. Cabinet and counter orders are usually the long pole, and stone gets templated only after the cabinets are set. A refresh in the existing layout and a kitchen that relocates the plumbing run on very different calendars.
What is included in a full bathroom remodel in Tulare?
Demolition to the studs, any plumbing and electrical corrections the inspector will require, waterproofing, tile, the fixtures and vanity, glass, and the final inspection. What varies is how much of the plumbing behind the wall gets replaced while it is open. In older Tulare houses that is usually the part worth doing, because the wall is only open once.
How do I choose a kitchen remodeling contractor in Tulare?
Ask who pulls the permit and who meets the inspector, and get the answer in writing. Ask what happens to the price if the wall opens up worse than expected, because on houses of this age it sometimes does. A contractor who has scoped the job properly can tell you where the plumbing runs before demolition, not after.
What should I look for in a kitchen and bathroom remodeling company in Tulare, CA?
Look for someone who does these two rooms often enough to know what is behind the walls in your part of town, and who will put the permit path in the written scope. Ask whether one crew stays on the job from demolition to final inspection or whether it changes hands. Ask for addresses of finished work in Tulare County you can drive past.
Frequently Asked Questions about Walk-In Shower Installation
How much does a walk-in shower installation cost in Tulare, CA?
Cost turns on whether the drain stays put and whether the entry is curbed or curbless. A pan built around an existing drain with a low threshold is the smallest version of this job. Cutting a slab to relocate the drain and recessing the floor for a flush entry is the largest, and the two are not close. We price after we see the floor.
Can I get a curbless walk-in shower in an older Tulare home?
Sometimes, and it depends entirely on what is under the bathroom floor. A curbless entry needs the shower substrate to sit lower than the surrounding floor, which on a slab means cutting and re-forming. On a raised floor it can sometimes be done inside the existing joist depth. We check before promising it.
How long does a walk-in shower take to install?
The build itself moves quickly until it reaches the glass. Tile has to be set and grouted before the glass can be templated, and the panels are made to that template. Plan the schedule around that wait rather than around the tile. Any plumbing inspection sits between the rough and the waterproofing and cannot be worked around.
Do I need a permit for a walk-in shower in Tulare?
If the shower is going in where the tub was and the drain does not move, it is often treated as a fixture replacement. Relocating the drain or altering the floor structure changes that, and it goes through the Building Division at Tulare City Hall. We confirm which category your job falls into during the walkthrough and pull the permit if one is needed.
Plan Your Tulare Walk-In Shower
What Our Satisfied Clients Have to Say About
We pride ourselves on delivering great results and experiences for each client. Hear directly from home and business owners who’ve trusted us with their Kitchen and Bathroom Remodeling needs.

My mother could not step over the tub anymore, so we had them convert it to a walk-in shower. Our house in Historic West Tulare is one of the old ranch builds and the drain was not where anyone expected. They found it on the walkthrough, told us what it would add, and it still finished the week they said it would.
Alicia R.
We moved the sink and the range in our kitchen remodel, which turned out to mean a plan check and a panel upgrade neither of us had budgeted for. They walked the whole thing through the Building Division and handled the inspections. No surprises after the scope was signed, which is not what I expected going in.
Ramon G.
We asked about new counters and full cabinets. They looked at the boxes, said the cabinets were solid and only the doors were tired, and quoted refacing instead. That was a smaller job than the one we came in asking for. We used the difference on the tile.
Deanna V.
The Trusted Kitchen and Bathroom Remodeling Expert Near You
Ready to hear more about expert services at ?
Contact us today to receive a detailed, no-obligation quote.


